
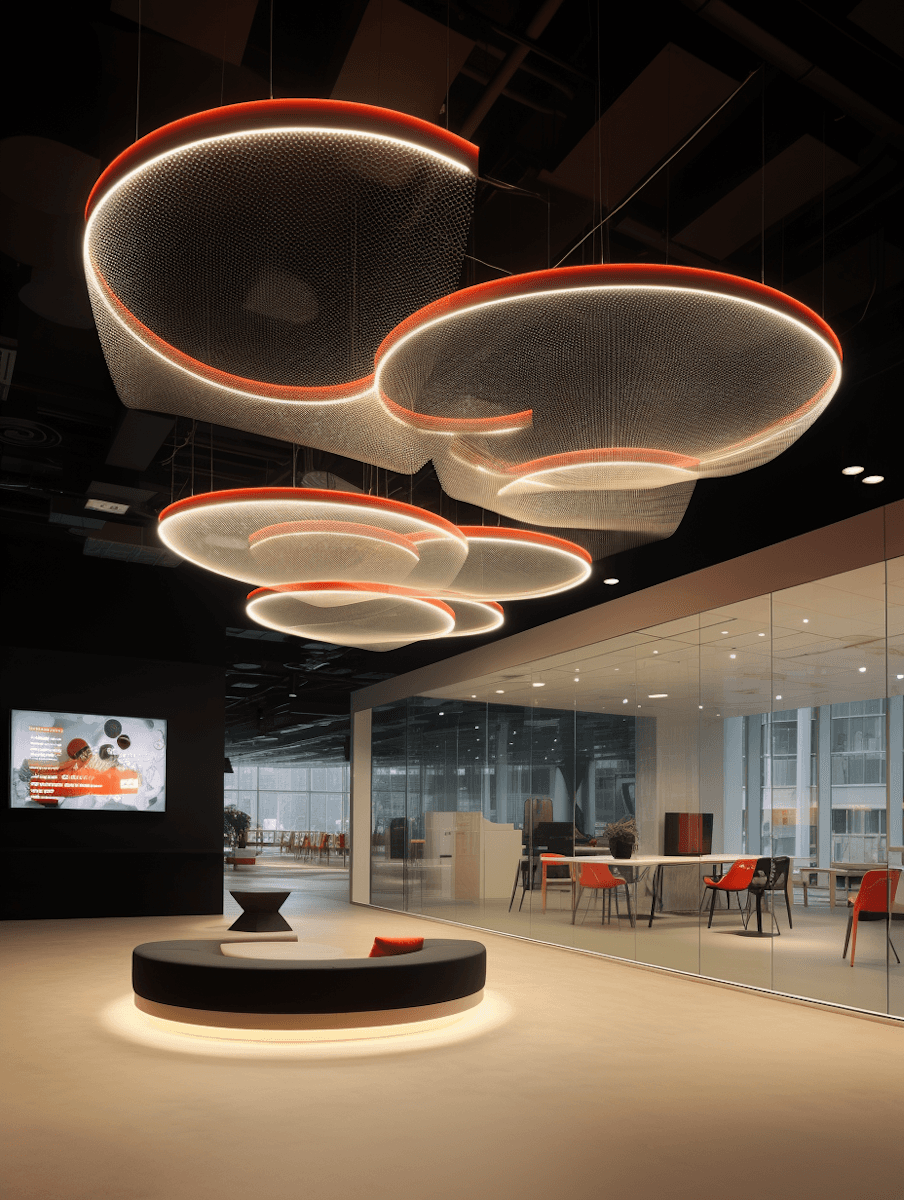
Client
Date
Sep 12, 2025
Budget
$2.4 Million
Client Profile
Nova is a rising co-working brand targeting freelancers, SMEs, and remote teams. They required a flexible, informal space that balances work, wellness, and community events.
Project Goal
To create a space that reimagines traditional offices with emphasis on collaboration, health, and adaptability. The design brief emphasized biophilic design, casual interaction zones, and acoustics for virtual meetings.
Scope of Work
Zoning strategy separated quiet-focus zones from social interaction lounges.
Flexible desk configurations, hot-desking solutions, and convertible event areas included.
Interior uses a blend of wood, acoustic fabrics, and planters.
Project Highlights
Location: Midtown Commercial Zone
Total Area: 310,000 sq. ft.
Floors: 18 + rooftop level
Architectural Features: Double-skin façade, curved floor layouts
Amenities: Rooftop film screenings, wellness café, community kitchen