BG image

The Axis Pavilion

Project Details

BG Image

The Axis Pavilion

Project Details

The Axis Pavilion

Client

Nexora Agency Ltd.

Nexora Agency Ltd.

Date

Jun 13, 2025

Budget

$100,000

Client Profile


A boutique development firm specializing in custom-fit commercial environments for clients in law, wealth management, and consulting.

Project Goal


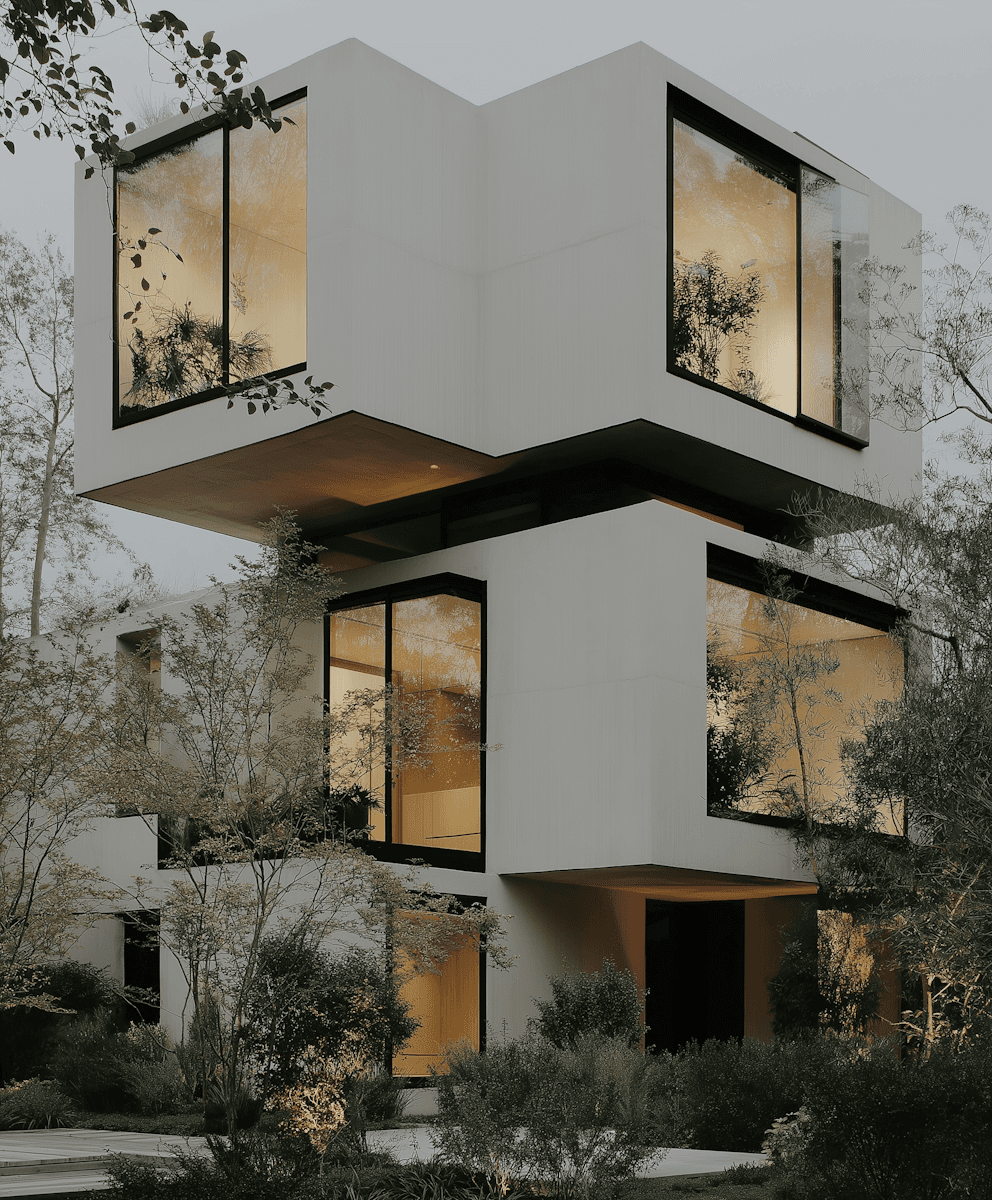
Deliver a mid-rise structure that communicates class and simplicity. Every square foot had to reflect quiet prestige, minimalism, and timeless design.

Scope of Work

  • Floor-to-floor glazing and exposed columns shaped the minimalist look.

  • Focused on light-play through skylights and angled façades.

  • Designed for low occupancy density and exclusive tenants.

Project Highlights

  • Location: Cultural Business Circle

  • Total Area: 200,000 sq. ft.

  • Floors: 12 + rooftop executive suite

  • Architectural Features: Linear atrium, sculpted exterior fins

  • Amenities: Gallery lounge, rooftop cigar room, custom concierge
The Axis Pavilion
The Axis Pavilion
The Axis Pavilion
The Axis Pavilion

Ready to work together?

Let’s build something great—together. Reach out today and let’s turn your vision into reality with precision, care, and expertise.

Ready to work together?

Let’s build something great—together. Reach out today and let’s turn your vision into reality with precision, care, and expertise.

Ready to work together?

Let’s build something great—together. Reach out today and let’s turn your vision into reality with precision, care, and expertise.

Create a free website with Framer, the website builder loved by startups, designers and agencies.